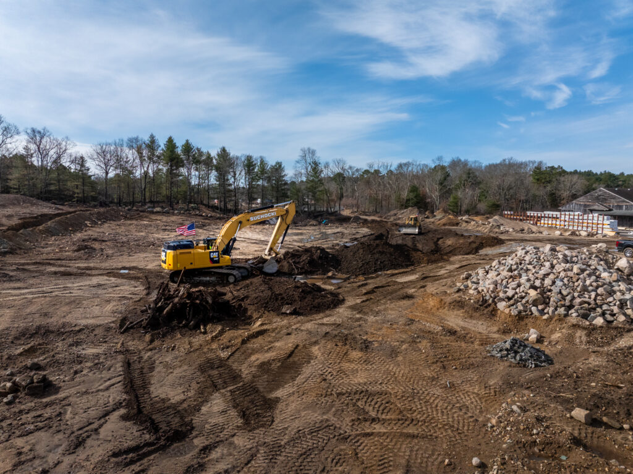
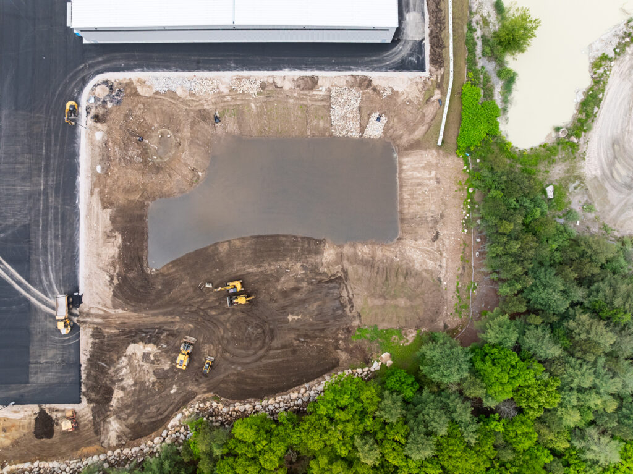
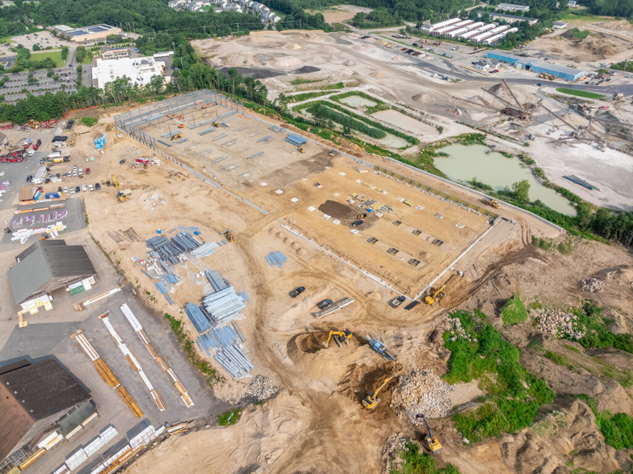
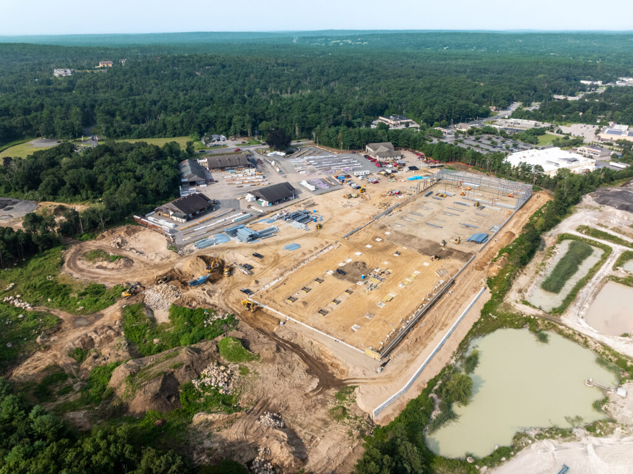
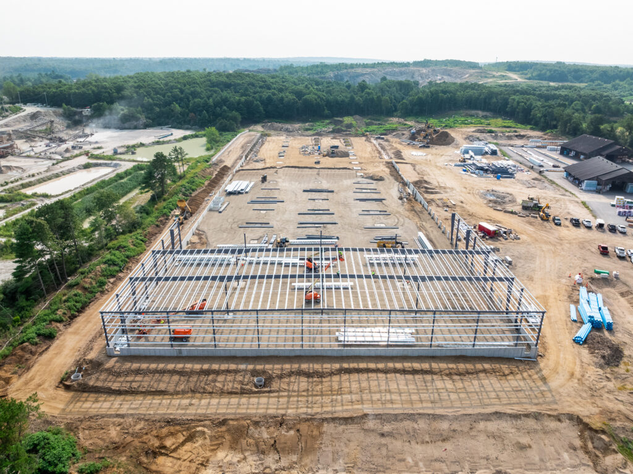
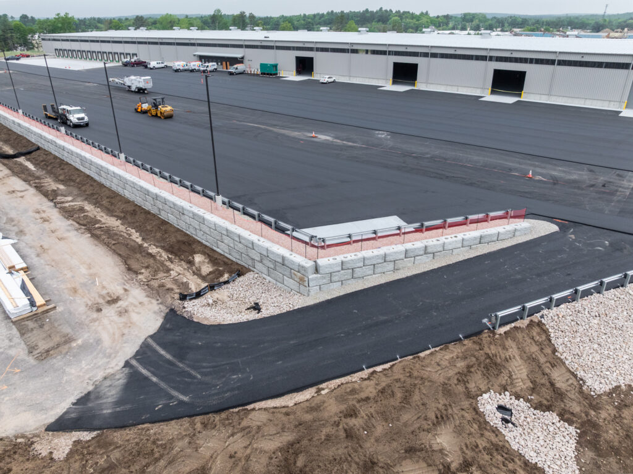
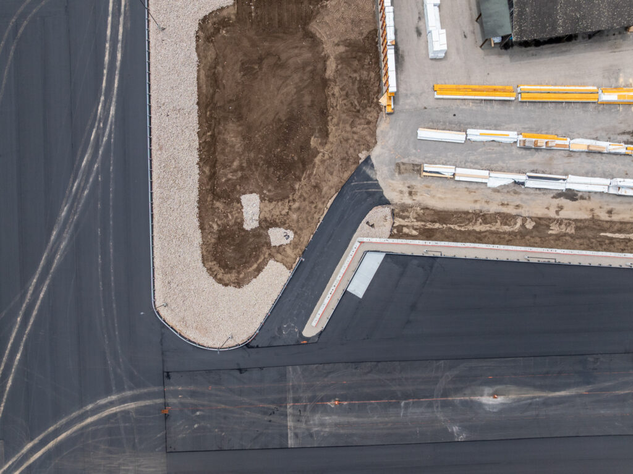
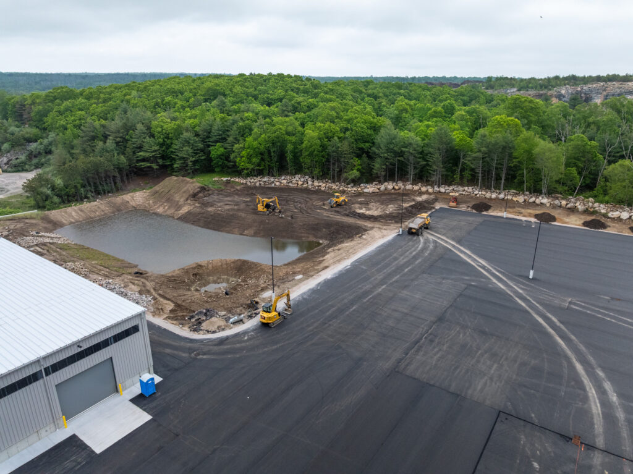
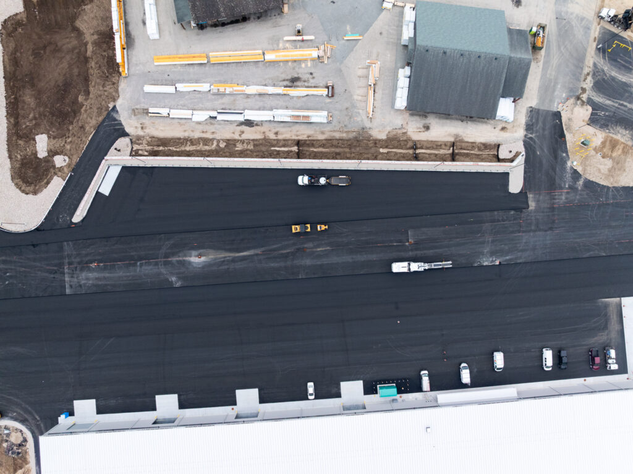
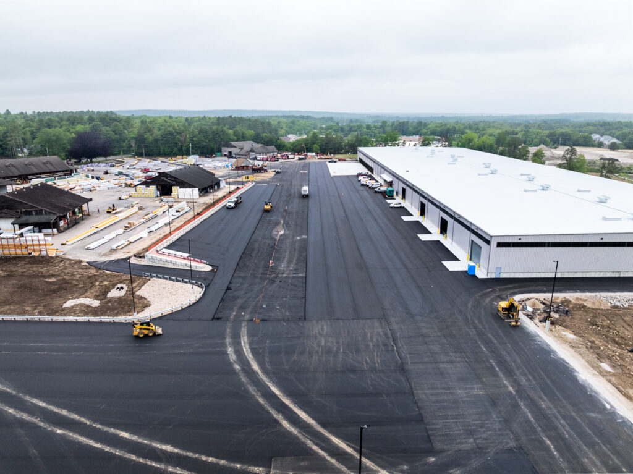
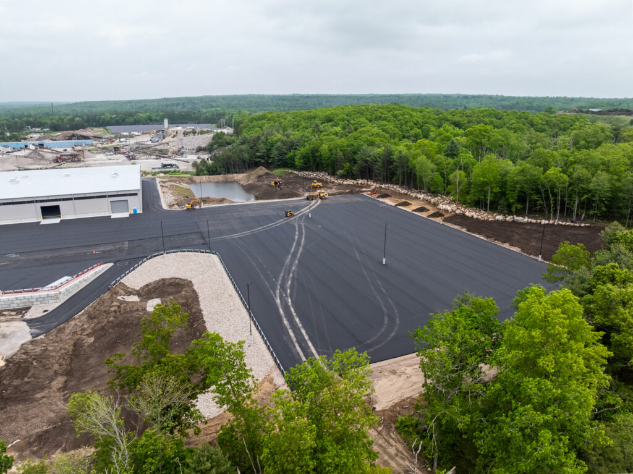
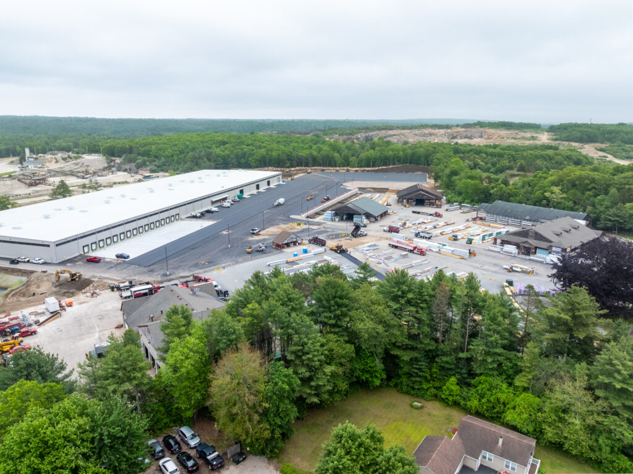
This project consisted of the complete site package for the construction of a new 200,000-square-foot distribution warehouse. Work included approximately 70,000 cubic yards of site cut and fill, full foundation excavation and backfill, and fine grading of the building slab. The project also included furnishing and installing the complete site drainage system, approximately 3,500 linear feet of 10-inch C900 fire service piping, and preparation of the subgrade for approximately 320,000 square feet of paved parking areas, delivering the infrastructure necessary to support the new distribution facility.